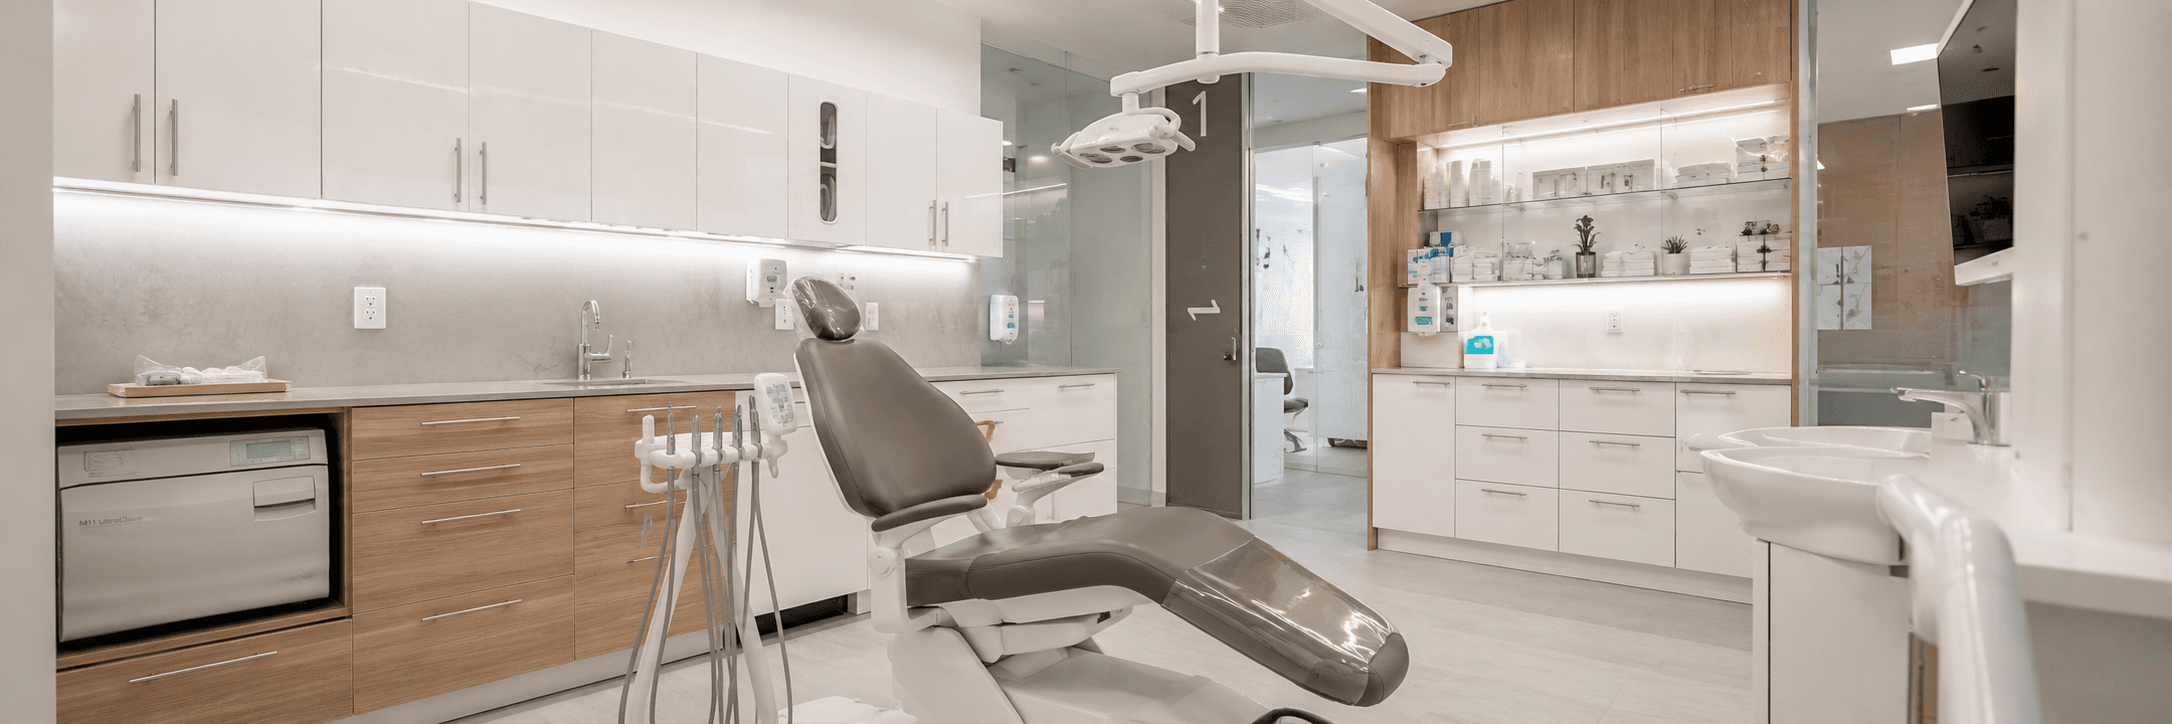
Dental clinic construction in Ontario involves multiple layers of approval that must be coordinated carefully. Hexa Build manages every submission and inspection, drawing on 10 years of direct experience with Canadian healthcare facility requirements. We understand what regulators look for and how to get your clinic approved without costly delays or revisions.
Everything Your Dental Clinic Needs
RCDSO-compliant layout, plumbing, electrical and cabinetry placement. Correct clearances and infection control surfaces from the start.
PHO IPAC-compliant dirty-to-clean workflow, CSA Z314-informed ventilation and surface finishes required by Ontario dental licensing bodies.
Lead-lined walls and shielding meeting Ontario Radiation Protection requirements and RCDSO facility standards.
AODA-compliant patient-first spaces with accessible reception counters and professional finishes.
Code-compliant staff areas, storage, mechanical and electrical rooms integrated into the overall OBC-compliant design.
AODA and OBC-compliant washrooms meeting Ontario dental licensing body requirements.
We Know Every Approval Your Clinic Requires
Dental clinic construction in Ontario requires coordination between multiple authorities. Canadian standards are primary on every project.
| Authority / Standard | What it covers | Priority |
|---|---|---|
| Ontario Building Code (OBC) | Structural, mechanical, electrical and accessibility requirements for the built space | Primary |
| Public Health Ontario IPAC | Infection prevention and control standards for clinical environments | Primary |
| RCDSO | Practice facility standards for dentists including operatory layout and equipment clearances | Primary |
| CDHO | Facility requirements where dental hygienists practice independently | Primary |
| Ontario Radiation Protection Act | X-ray room shielding, lead lining specifications and signage requirements | Primary |
| AODA | Accessible entrances, washrooms, reception counters and signage | Primary |
| CSA Z314 | Canadian standards for decontamination of reusable medical devices informing sterilization room design | Reference |
From Empty Space to Opening Day
We review your lease, floor plate and program requirements before any drawings are produced.
Full permit drawing package prepared by our design team with compliance built in from the first line.
We prepare and submit all permit packages and manage all government correspondence on your behalf.
Coordinated trade scheduling with quality checkpoints at every milestone.
We coordinate with your dental equipment supplier to ensure all rough-ins match equipment requirements exactly.
Full closeout documentation including compliance certificates, as-built drawings and warranty information.
Planning a Dental Clinic in Ontario?
Tell us about your project and we will get back to you within 1 business day. No obligation, just an honest conversation.