
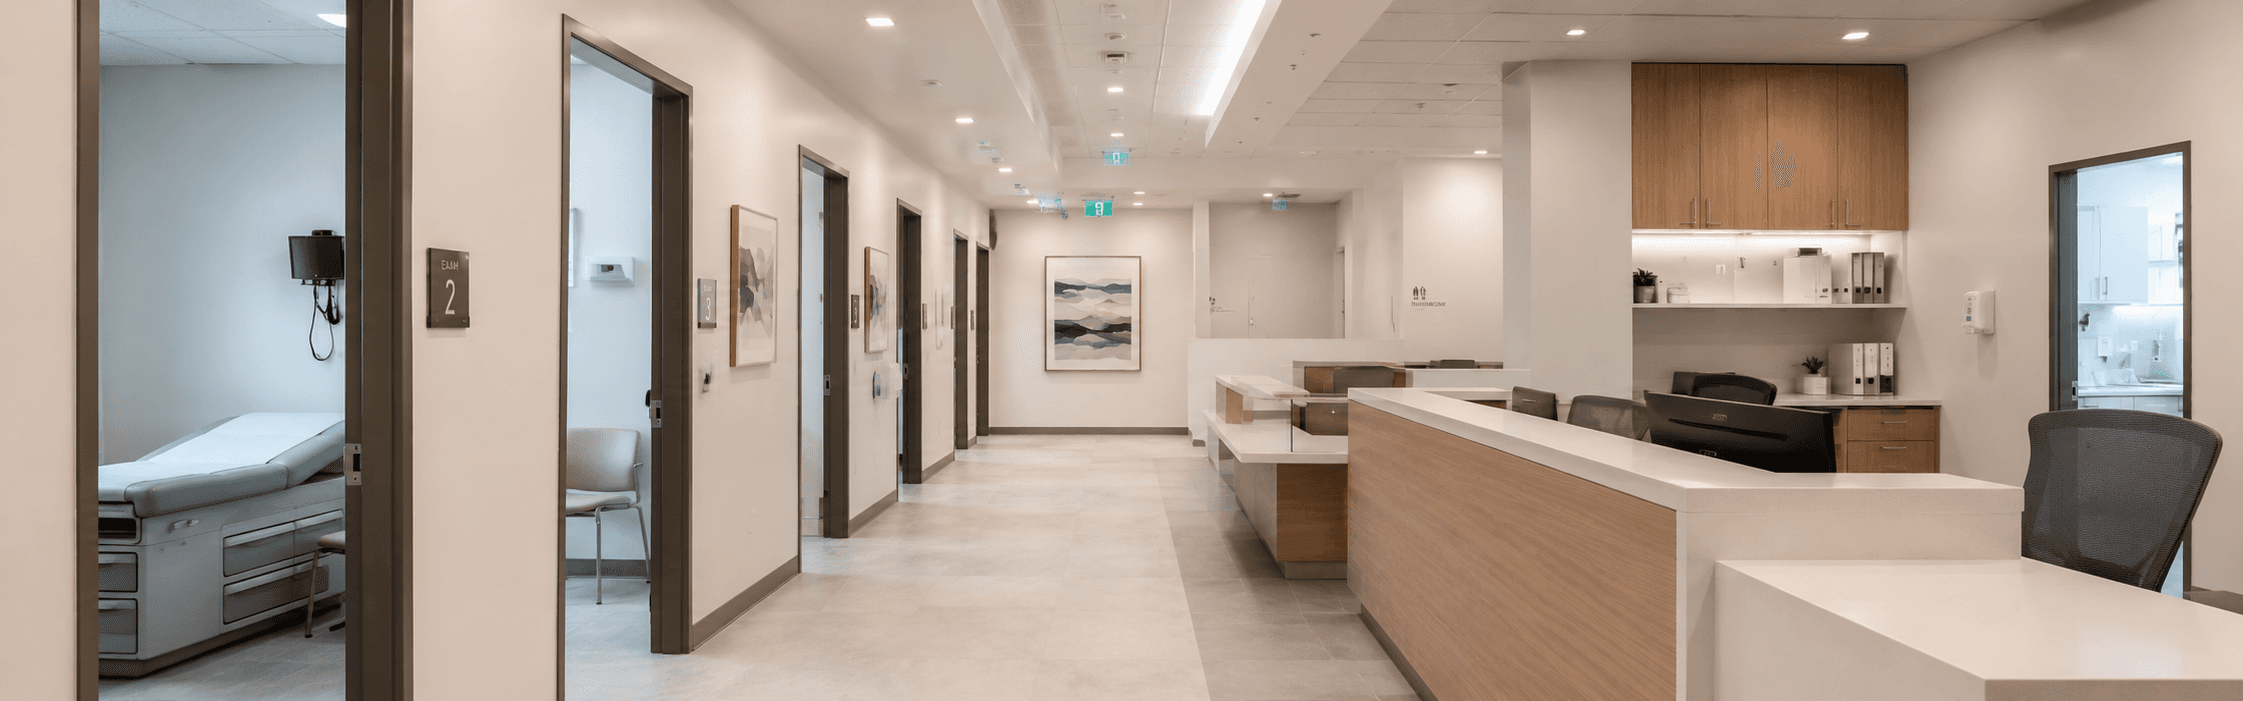
Medical clinics in Ontario must satisfy a layered approval process involving municipal building authorities, public health units and provincial health ministry guidelines. Hexa Build has direct experience coordinating all of these submissions and knows what each authority requires to approve a clinical facility.
Spaces Designed Around Clinical Workflow
CSA Z8000-informed room sizing, OBC-compliant hand-wash stations and IPAC-compliant clinical surface finishes.
Staff hubs designed for efficient patient flow, clear sightlines and secure medication storage meeting Ontario standards.
Appropriate ventilation rates, clinical lighting, IPAC finishes and proper equipment clearances per OBC and CSA guidelines.
In-clinic lab spaces with proper plumbing, ventilation and biohazard waste management meeting Ontario Environmental Protection Act requirements.
AODA-compliant patient areas with separated acute and general waiting where required by public health guidelines.
OBC and AODA-compliant accessible washrooms and patient privacy design throughout the clinic.
We Navigate Every Approval So Your Clinic Opens on Time
Medical clinic projects require coordination between building authorities, public health units and provincial health ministry guidelines. Canadian standards lead on every project.
| Authority / Standard | What it covers | Priority |
|---|---|---|
| Ontario Building Code (OBC) | All structural, mechanical, electrical and life safety requirements for the clinic space | Primary |
| Ontario Ministry of Health | Facility planning guidelines for physician offices and health service providers in Ontario | Primary |
| Public Health Ontario IPAC | Infection prevention and control standards covering hand hygiene stations, clinical finishes and ventilation | Primary |
| Local Public Health Unit | Regional inspection and sign-off required before clinical operations can begin | Primary |
| AODA | Accessible entrances, exam rooms, washrooms, reception and wayfinding throughout the facility | Primary |
| CSA Z8000 | Canadian health care facility guidelines informing room sizing, layout and ventilation design | Reference |
| OHSA | Ontario occupational health and safety requirements during construction and for the completed clinical workplace | Reference |
A Clear Path from Lease Signing to Patient Care
We map your patient flow, staffing model and equipment list before design begins.
Full permit drawing package with compliance built into every room.
Complete authority submissions managed by our team from start to approval.
Coordinated trade scheduling with quality checkpoints at every milestone.
IPAC-compliant finishes, hand-wash stations and clinical cabinetry installed to specification.
Full closeout documentation including compliance certificates and as-built drawings.
Opening a Medical Clinic in Ontario?
Tell us about your project and we will get back to you within 1 business day. No obligation, just an honest conversation.